Communipaw gets 96-unit building near Berry Lane Park
Jersey City officials approved a five-story mixed-use development on Halladay Street that includes 10 affordable apartments.
By Sienna Foster ·
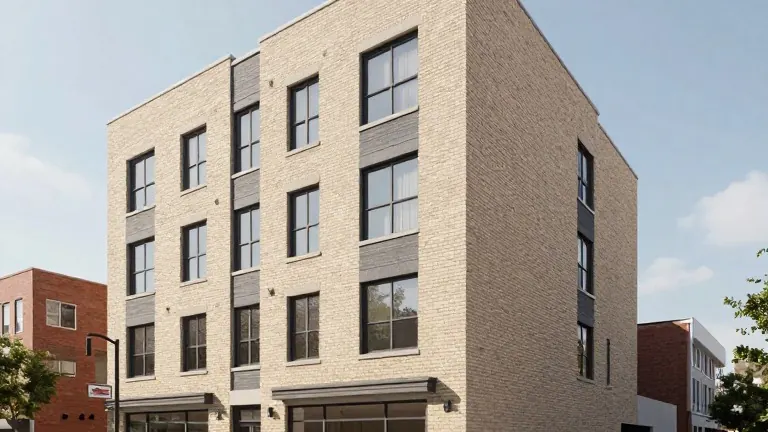
The Jersey City Planning Board voted on October 13 to approve a final site plan for a five-story mixed-use building at 176 Halladay Street and 213 Pacific Avenue. The site is located in the Communipaw neighborhood near the Hudson-Bergen Light Rail headquarters and Berry Lane Park. The approval allows for the construction of 96 residential units and retail space on a parcel that exceeds half an acre.
Pacific Luxury Condominiums LLC is the applicant for the project. The proposal includes 1,800 square feet of retail space, 25 parking spaces, and 49 bicycle parking spots. Of the 96 residential units, 10 will be designated as affordable housing. The remaining 86 units will be market rate. The building will feature 16 studios, 68 one-bedroom apartments, 11 two-bedroom apartments, and one three-bedroom apartment.
Ciaran Kelly, a principal at MVMK Architecture in Hoboken, presented the design to the board. He stated that the exterior will use beige brick along with gray and black fiber cement board paneling. Kelly noted that the average studio will measure 455 square feet, while one-bedrooms will average 727 square feet and two-bedrooms 981 square feet. The single three-bedroom unit, which is part of the affordable housing allocation, will be 1,044 square feet.
The building will have a primary entrance on Pacific Avenue leading to a 2,300-square-foot lobby. A second entrance on Halladay Street will provide access to the parking lot and bicycle racks. Tenants will have access to a 2,200-square-foot ground-floor amenity space containing a lounge, fitness center, and golf simulator. Additional spaces include a 1,797-square-foot rooftop amenity area and a 3,580-square-foot rooftop terrace. Sixty of the units will have private balconies.
Board members expressed approval of the building’s aesthetic before voting to pass the application. They also approved one variance for signage. During the public comment period, one resident spoke against the project. She argued that the development did not consider the existing neighborhood. She said the project would worsen current parking issues and that the neighborhood character would disappear once the building was completed.
The site is part of a larger area with recent townhouse developments. It is located less than half a mile from the Canal Crossing Project site at 900 Garfield Avenue. The Jersey City Council approved a 30-year payment-in-lieu-of-taxes agreement for the first two buildings of that project in October. The Canal Crossing Project is planned to include 508 homes, 102 of which will be affordable, along with over 18,000 square feet of commercial space and hundreds of parking spaces.
Source: Jersey Digs · original report published
More News · Jersey City news · Report a business · Got a Story?